
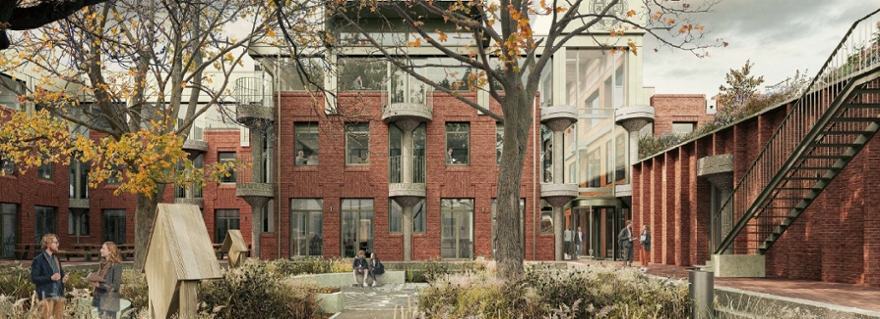
New interior visualisations of Aleida Nijland
Earlier this year, design studio Studio Linse presented the preliminary interior design for the renovated Aleida Nijland building. The design reflects the wishes and suggestions put forward by staff and students during user consultation sessions. The preliminary design was subsequently reviewed by architectural firm De Zwarte Hond, future users, the Faculty Service Centre (UFB) and other stakeholders, leading to the development of the final design.
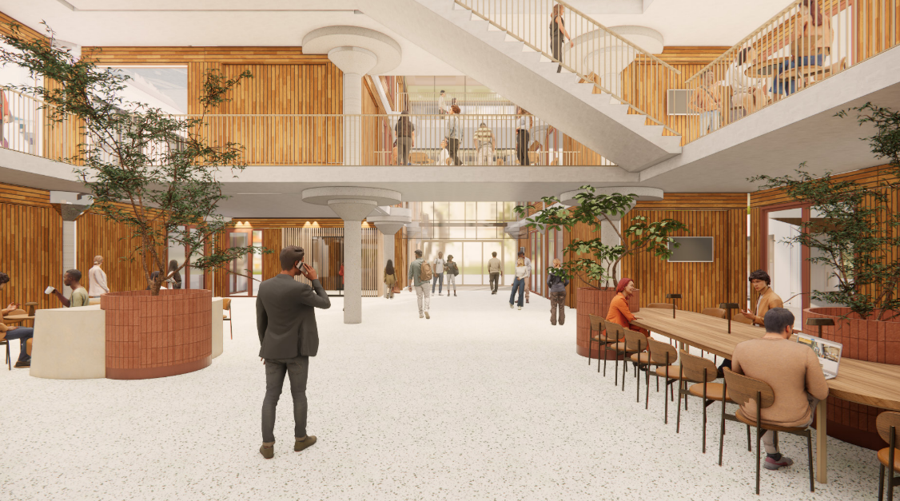
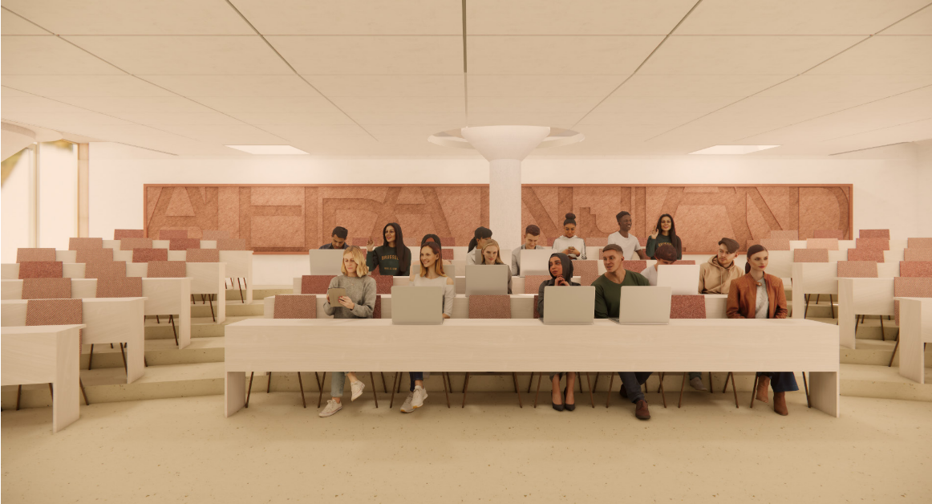
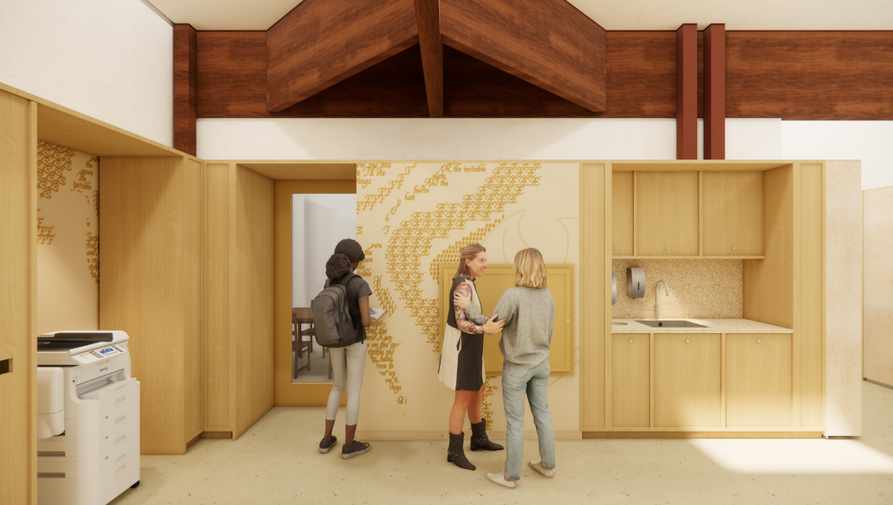
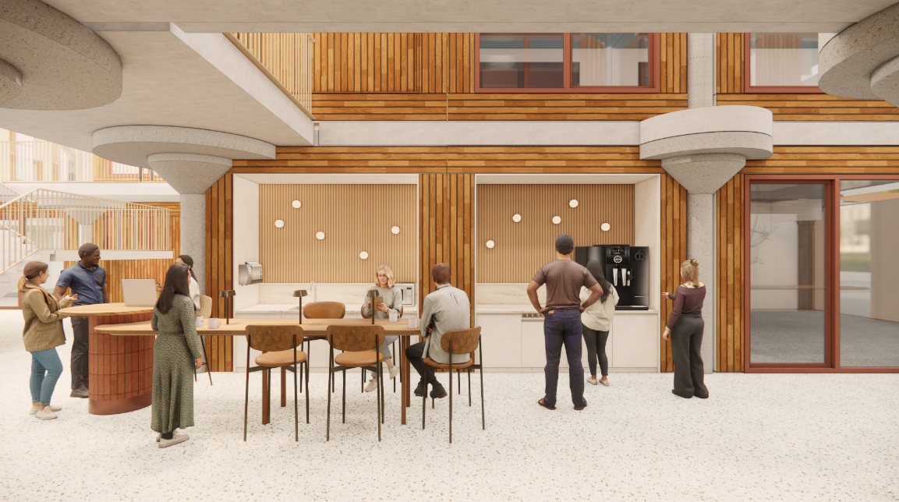
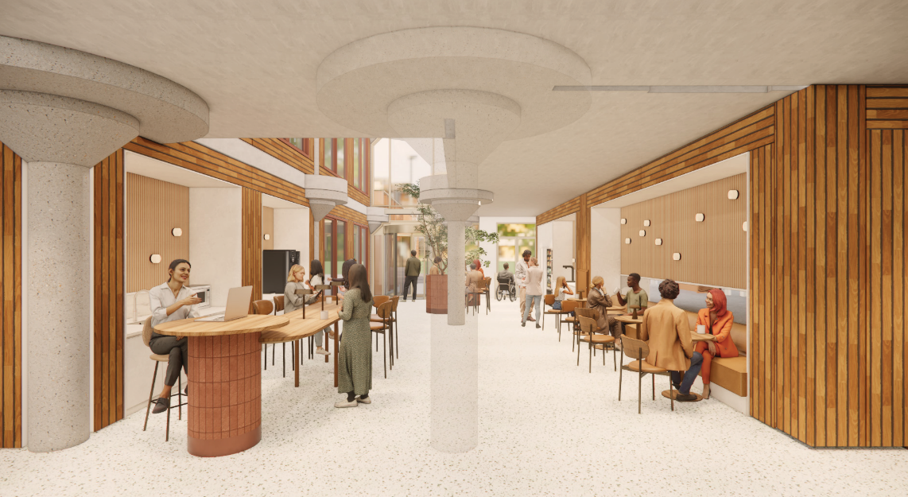
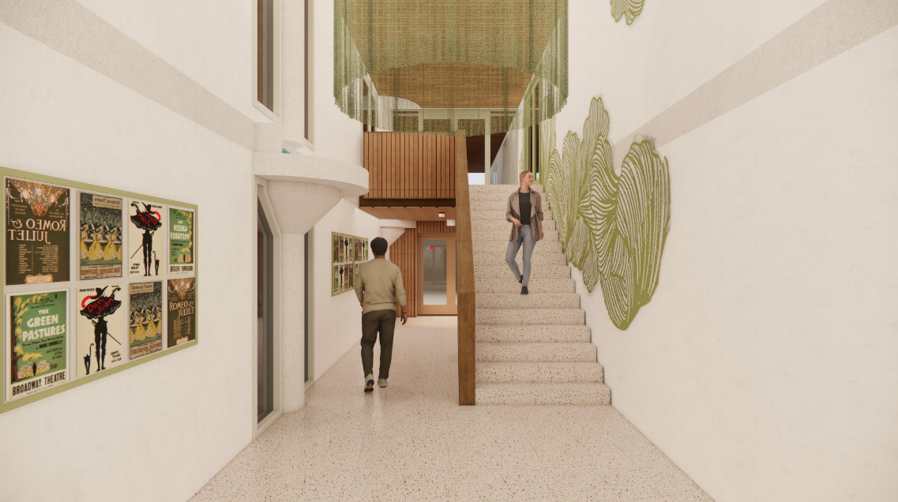
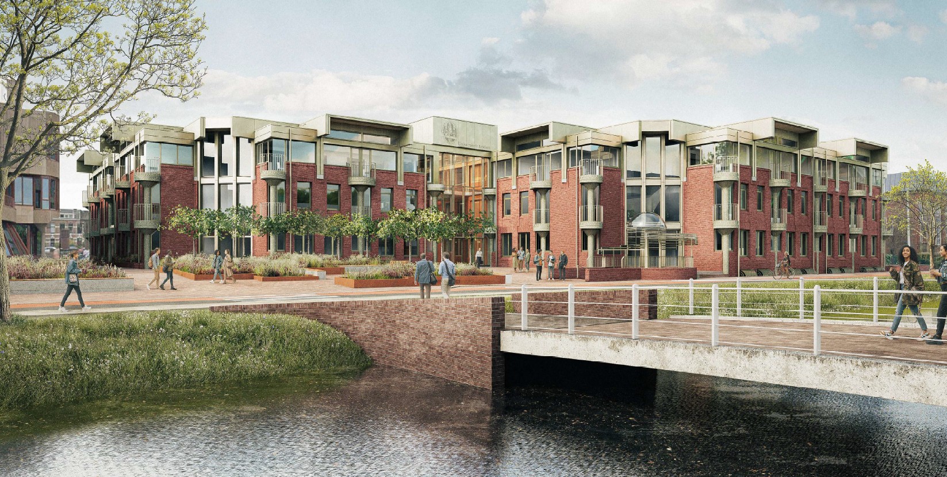
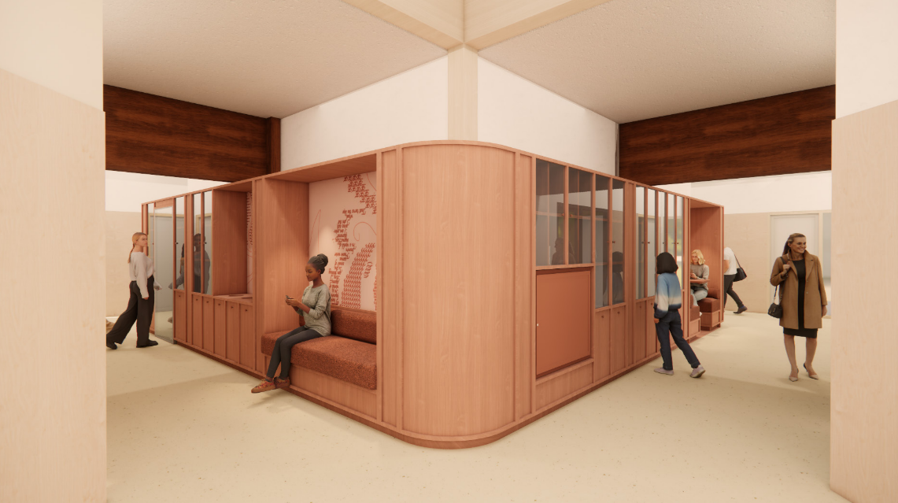
The images attached provide a good impression of what the Aleida Nijland building will look like once completed, both inside and out.
Changes to the design
The previously presented design
focused on creating a light and transparent building, bringing the outdoors – particularly the distinctive courtyard garden – into the interior through the use of glass, greenery and natural materials. Considerable attention was also given to comfort and creating a welcoming atmosphere through warm materials and inviting seating areas. These principles have been retained in the final design.
The colour scheme has been refined somewhat. The concept of four colour zones throughout the building, representing the four seasons, remains in place. However, the colours will now be incorporated in softer and more subtle tones, resulting in a calmer and more cohesive overall appearance.
Unfortunately, the wish for a staffed coffee bar could not be included in the final design, as it has proved financially unviable to operate. The ground floor will, however, offer ample seating areas for meetings, study and other suitable activities, as well as a pantry where hot and cold drinks and light refreshments will be available.
Construction timeline
The technical design for Aleida Nijland has now also been completed. This includes the detailed design and layout of all building services, such as water, electricity and ventilation systems. As a result, the locations of facilities such as power outlets and information screens have been determined. The technical design also specifies which materials will be used throughout the building, with sustainability playing a key role in these decisions.
According to the current schedule, demolition of the existing De Vrieshof building will begin towards the end of this year. The exterior façades will be removed, and as much material as possible will be salvaged from the existing buildings and given a new purpose within the renovated building. Timber will be reused, and bricks from the current façade will also be incorporated into the new design. For materials that cannot be reused within Aleida Nijland, the most sustainable alternative solution will be sought.
Construction of the new building is expected to commence in 2027.
More information
Do you have questions about the design, the development of Aleida Nijland, or other works taking place on campus? Please visit the information page or contact us by email at Hc-info@hum.leidenuniv.nl.